Project planning · HiBar Insulation
Reading a HiBar fireproofing scope
A clear scope tells the installer and reviewer exactly which areas are included. Read it against the drawings before comparing prices or scheduling access.
Mark the boundaries
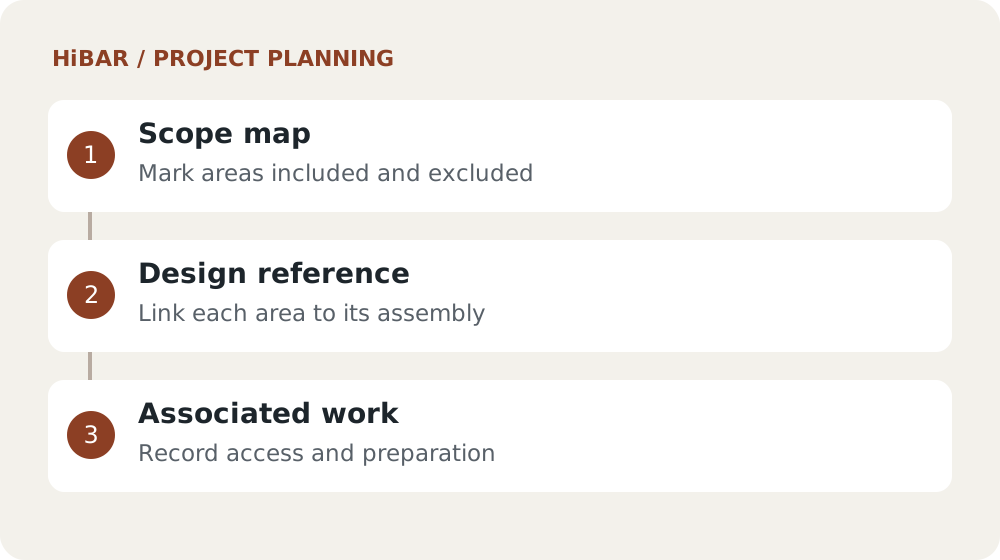
Identify floors, structural grids and elements included in the work. Note exclusions and interfaces with adjacent treatments. Broad wording such as all exposed steel may leave questions where services, existing finishes or inaccessible surfaces interrupt the area.
Connect the scope to the design
Ask for the applicable assembly references and requirements to be identified by the design team. Check that proposal assumptions correspond to those documents. Do not resolve a missing design requirement by copying a thickness from a different building.
List the associated work
Include preparation, access, protection, inspections and repairs caused by later trades. Give exclusions a responsible party. A complete scope should show what happens before application and how the finished work is accepted.
Keep with your project brief
- Drawing-based scope boundaries
- Design references
- Preparation and acceptance responsibilities
Sources and editorial note
Published by Industry Army Marketing (IAM). Updated September 28, 2026. This is an independent project-planning article, not an installation specification. Confirm product and assembly requirements using current manufacturer documents and the responsible project professionals.