Project planning · HiBar Insulation
HiBar work in an occupied building
Occupation changes how a project is scheduled and handed over. Define the work zones and operational needs before the contractor proposes application arrangements.
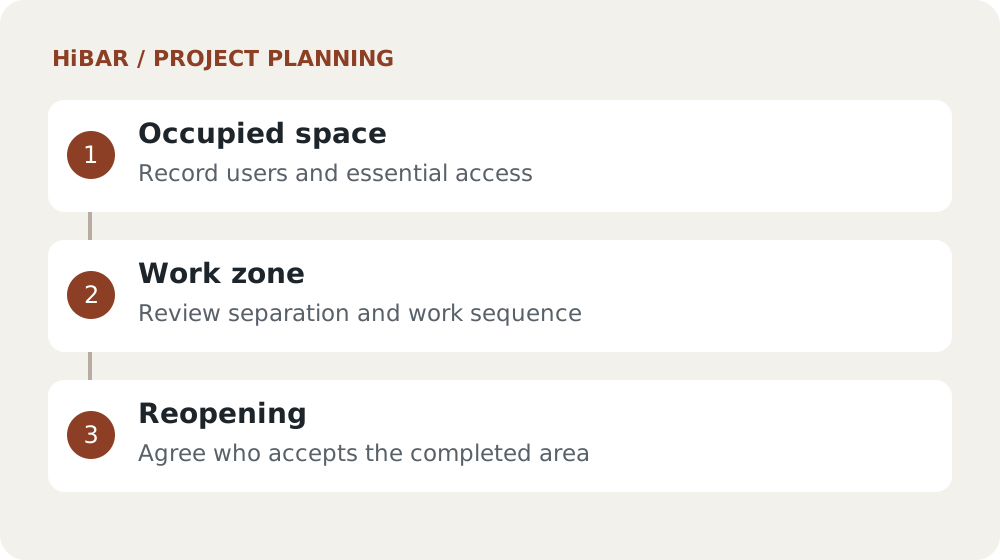
Record the building constraints
Identify public routes, tenants, deliveries and systems that must remain operational. State permitted work periods and any shutdown approval process. These are pricing inputs, not details to settle after mobilisation.
Review the work-zone plan
Ask for product-specific protection, separation, ventilation and cleanup arrangements. Have building operations review their effect on neighbouring spaces. The contractor should identify any conditions that prevent the planned phase from proceeding.
Agree reopening responsibility
Document who checks the completed area and authorises its return to use. Include outstanding items and any continuing restrictions in the handover. Keep a contingency for work that extends beyond the booked window.
Keep with your project brief
- Occupancy and operational constraints
- Work-zone controls
- Reopening and contingency arrangements
Sources and editorial note
Published by Industry Army Marketing (IAM). Updated September 28, 2026. This is an independent project-planning article, not an installation specification. Confirm product and assembly requirements using current manufacturer documents and the responsible project professionals.