Project planning · HiBar Insulation
Start a useful HiBar project enquiry
A concise enquiry helps a contractor or technical reviewer identify the next step. Include enough context to distinguish a new installation, a repair assessment and a request for product information.
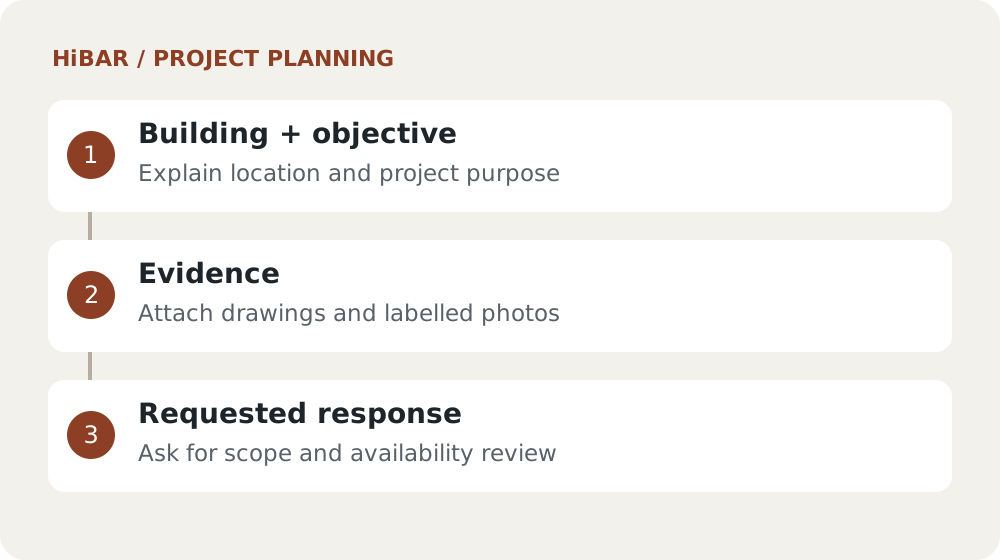
Describe the building and objective
State the project location, building use and element under discussion. Explain whether drawings already specify a system or whether a designer is still developing the scope. Do not present a desired rating as an established property of the existing material.
Attach the available evidence
Provide relevant plans, photographs, specifications and installation records. Mark estimates and unknowns clearly. Show access constraints and damaged areas as well as the easiest parts of the project.
Request the right response
Ask for an assessment, budget allowance or tender against an accepted scope. Give realistic dates and explain occupation constraints. Request a list of missing information so the next discussion moves toward a defined, reviewable project.
Keep with your project brief
- Location, building use and objective
- Plans, records and photographs
- Requested next step and programme
Sources and editorial note
Published by Industry Army Marketing (IAM). Updated September 28, 2026. This is an independent project-planning article, not an installation specification. Confirm product and assembly requirements using current manufacturer documents and the responsible project professionals.