APPLICATION GUIDE
Begin with the required building assembly.
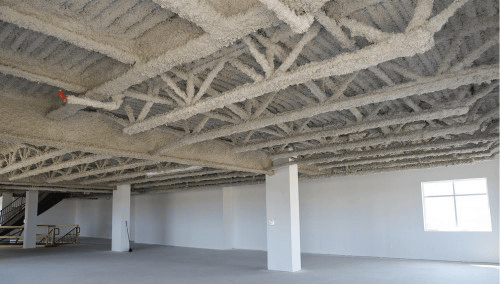
HiBAR can form part of a fire-resistance design. A coating photograph or product name does not establish a rating for a particular building.
Confirm the design basis
Ask the responsible designer for the specified assembly and applicable documentation. Identify the building element, substrate and required performance.
Plan verification
Agree inspection access, required records and the review of repairs or changes before work starts.
Read current SOPREMA HiBAR product information and documents ↗
↗
Continue planning
Read the related project guide.
↗All applications
Compare the other planning categories.
MAKE THE NEXT CONVERSATION USEFUL
Start with the building.
Then define the work.
Share your location, drawings, existing conditions and what you want to achieve.