APPLICATION GUIDE
Coordinate the work above the occupied floor.
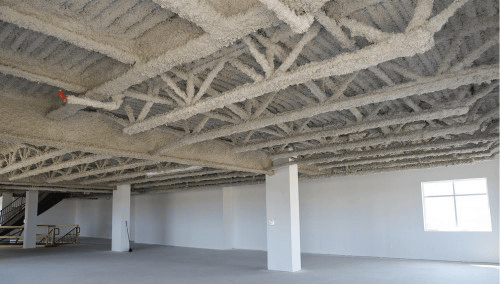
Roof decks, joists, services and access routes all affect the planning of an overhead project. Define the treated elements and the interfaces before pricing.
Map the working area
Mark access routes, equipment clearances, services and surfaces requiring protection. Identify phases and any occupied building constraints.
Sequence the trades
Agree when the area is ready, how inspections will be accessed and how later service work or damage will be reviewed.
Read current SOPREMA HiBAR product information and documents ↗
↗
Continue planning
Read the related project guide.
↗All applications
Compare the other planning categories.
MAKE THE NEXT CONVERSATION USEFUL
Start with the building.
Then define the work.
Share your location, drawings, existing conditions and what you want to achieve.